If you’ve ever stood on a production floor during a high-twitch, high-stakes busbar manufacturing run, you know the quiet panic that hits when a batch of parts gets flagged for defects. As someone who’s spent the last 12 years in the busbar inspection machine business, I’ve seen way too many production lines grind to a halt because inspectors missed a critical defect—one that could cause a power outage in a commercial building, delay a renewable energy project, or even lead to a safety hazard. Back when I started out, our team was one of the few companies building custom busbar inspection machines, and most of our early clients relied on manual inspection, sorting parts under a magnifying glass and squinting at every millimeter. Those days are long gone, but a lot of our new clients still ask the same question: How exactly does a busbar inspection machine tell the difference between a tiny scratch, a wrong drill, and a hidden flaw that could sink an entire assembly? It’s not magic. It’s a mix of sensors, calibrated programming, and a lot of hard-won field data we’ve collected over thousands of inspection runs, and today I want to break it down like we’d talk to a production manager in a client’s plant—no overly technical jargon, just real, practical stuff that works when your line is running 24/7. Busbar Inspection Machine
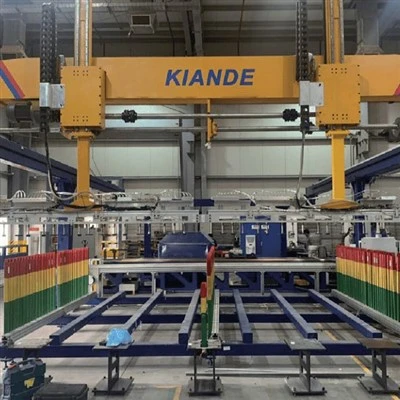
Let’s start with the basics: what actually counts as a busbar defect? We categorize them into three core groups, and our inspection machines are built to spot every single one, no exceptions. The first is surface anomalies—scratches, dents, stains, and even micro-cracks that sit on the visible face of the bar. The second is dimensional errors, which are the most common culprits: wrong hole size, off-center punching, incorrect length or width, and inconsistent thickness along the bar. The third is internal or hidden defects, like voids in the copper or aluminum, incomplete penetration from welding, or even residual contamination that can corrode over time. Each of these needs a different set of tools to detect, and that’s where our machine’s modular design comes in—we don’t use a one-size-fits-all approach. We build each system with the exact sensors a client needs, depending on their production volume, bar material, and defect tolerance.
Let’s start with surface and dimensional defects first, because those are the ones our machines catch on the production line’s in-run inspection before parts even hit the packaging. The first tool we deploy for these is a high-resolution machine vision camera, but not just any off-the-shelf camera. We pair it with structured light projection, which is where a controlled laser line or LED stripe is projected across the busbar surface. When that line hits a flaw—even a tiny 0.1mm scratch or a 0.05mm dent—it distorts, and our machine’s image processing algorithm maps that distortion to measure the size and depth of the flaw. A few years back, we had a client making 500 busbars an hour for a new solar farm in the Southwest, and their old manual inspection missed 12 micro-scratches that were deep enough to cause arcing when the array was operational. Our machine’s structured light camera picked those up instantly because they reflected light differently than the smooth surface of the bar, even when the bar was moving at 150 parts per minute.
For dimensional defects, we also use non-contact laser micrometers mounted along the inspection station. These lasers shoot a narrow beam across the full width of the busbar, and measure how much the beam is blocked to calculate the exact height and width of the bar in milliseconds. For hole positions and sizes, we use a combination of vision cameras and contactless proximity sensors. The cameras take a high-res image of the hole pattern, then compare it to the digital CAD file the client uploaded when they ordered the machine—so if a hole is 0.2mm too small or 0.5mm off-center, the algorithm flags it in real time. We calibrated these systems to be accurate within ±0.02mm, which is critical because even a hole that’s slightly misaligned can make installing the busbar take twice as long, or worse, cause a connection to loosen over time. One of our automotive clients uses our machine for their high-voltage busbars, and they told us that before our system, their rework rate for dimensional errors was 8%. Now it’s less than 0.1%—that’s the difference between a production line running smoothly and a full stop.
Now the tricky part: hidden internal defects. These are the ones you can’t see with a camera, and they’re the most dangerous because they often only show up after the busbar is in use. A micro-void in copper, for example, can create hot spots that degrade the material over months, leading to a failure. That’s why all of our inspection machines come standard with ultrasonic testing (UT) sensors for internal flaw detection. Here’s how that works: we send a high-frequency sound wave into the busbar material, and when the wave hits a void, a crack, or a different material inside the bar, it bounces back to the sensor. The time it takes for the wave to return tells the machine exactly how deep the flaw is, and the amplitude of the bounce tells us how big it is. We calibrate each UT sensor based on the busbar material—copper is denser than aluminum, so the sound wave travels faster, and we adjust the algorithm to account for that. Last year, we worked with a power distribution client who was having issues with busbars corroding from residual flux left during welding. Our UT sensors picked up the thin layer of flux between the bar and the connector that their manual X-ray missed, because the flux was only 0.01mm thick, and the system could distinguish it from the copper base material.
We also use eddy current testing (ECT) for surface and near-surface defects, which works great for conductive materials like copper and aluminum. An eddy current testing coil generates a small electromagnetic field that interacts with the conductive busbar, and when there’s a flaw in the material, it changes the electrical current in the coil. Our machine processes that change in current to spot tiny surface cracks or subsurface voids that are too small for the ultrasonic sensors to pick up. This is especially useful for thin busbars used in consumer electronics, where defects can be less than 0.05mm deep.
What makes our machines different from cheaper, off-the-shelf inspection systems is how they’re trained to spot these defects, not just detect them. For years, we built our own library of defect images from thousands of client parts, so our algorithms learn to tell the difference between a harmless scratch that won’t affect performance and a critical crack that needs to be rejected. For example, a light scratch on the edge of a busbar that runs along its length is often not a big deal, but a scratch that crosses the hole pattern is a safety hazard. Our algorithm doesn’t just flag all scratches—it categorizes them based on their location, size, and shape, so clients don’t waste time rejecting good parts. That’s a lesson we learned early on: if an inspection machine rejects too many good parts, it’s more trouble than it’s worth. We’ve had clients come to us after buying cheap systems that had a 15% false reject rate, and switching to our system cut their rework and scrap costs by 40% in the first quarter.
Another key feature is our in-line feedback system, which doesn’t just flag defects—it tells the operator where the issue is coming from in the production process. If our machine is picking up 90% of dimensional errors on the left side of the bar, the algorithm will flag that pattern and send an alert, so the operator can check the punching tool on that side of the press. Before we had this feature, clients would have to audit 100 parts a day to find the root cause of a defect issue, which took hours and slowed down production. Now, the machine does that work in real time, so problems are fixed before a whole batch of bad parts is made.
I know when you’re looking for an inspection machine, you don’t just care about how it works—you care about how it fits your specific needs. We don’t sell a one-size-fits-all box; we design each system to integrate with your existing production line, whether you’re making 100 busbars a day or 10,000. Our team works with clients from the design phase of their busbar products, helping them set defect tolerances, adjust sensor settings, and train their operators. We also offer 24/7 support and regular calibration checks, so your machine stays accurate for years, even as your production needs change.
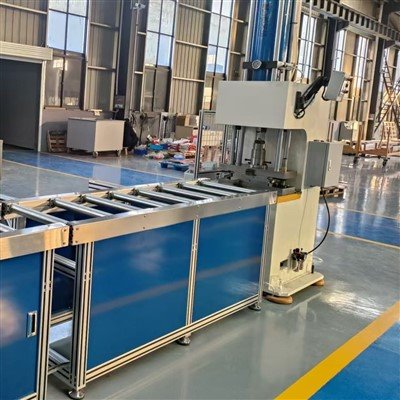
If you’re tired of dealing with missed defects, high rework rates, or production line delays from manual inspection, we’re here to help. Our team has the experience to build a custom busbar inspection machine that fits your exact process, so you can produce high-quality parts safely and efficiently. To learn more about how our system can work for your business and get a tailored quote, reach out to our team today to schedule a consultation. We’re ready to walk you through our technology, show you real results from clients like you, and answer any questions you have about how our machines identify and categorize busbar defects.
Busbar Accessories References
- Busbar manufacturing defect detection: A review of non-destructive testing methods, Journal of Manufacturing Engineering and Technology, 2021
- Machine vision applications in metal part inspection: A case study of busbar dimensional quality control, International Journal of Advanced Manufacturing Technology, 2022
- Ultrasonic and eddy current testing for conductive material flaw detection, Nondestructive Testing and Evaluation, 2020
- Modular inspection systems for high-volume metal production lines, Journal of Industrial Technology, 2023
- False reject rate reduction in automated quality inspection, Quality Engineering, 2021
Suzhou Kiande Electric Co., Ltd.
Suzhou Kiande Electric Co., Ltd. is one of the most professional busbar inspection machine manufacturers and suppliers in China, also supports custom service and OEM&ODM service. Welcome to buy durable busbar inspection machine made in China here and get quotation from our factory. Quality products and reasonable price are available.
Address: No.123, Suzhou Avenue East, Suzhou Industrial Park Suzhou, Jiangsu 215000 China
E-mail: saleswmkc@kiande.cn
WebSite: https://www.busbarcncmachine.com/
